If a home owner thinks about their attic, it is usually in terms of storage space. However, as a home inspector evaluating properties across Central Maryland, from historic homes in Annapolis and Baltimore to newer developments in Howard and Anne Arundel counties I see firsthand how attic ventilation functions as a critical mechanical system for the entire home.
A properly designed attic ventilation system balances air intake and exhaust, creating continuous airflow that regulates temperature and moisture levels year round.
1. The Three Way Impact: Attic, Roof, and Living Space
Ventilation directly influences three distinct areas of your property and can have a profound impact on your comfort, and finances.
The Attic Environment
Moisture Control: The average family generates several gallons of water vapor daily through cooking, showering, and laundry. Warm, humid air naturally rises into the attic. If the attic is inadequately ventilated, this vapor condenses on cold roof sheathing and rafters, leading to wood rot, delaminated plywood, rusty fasteners, and hazardous mold growth.
Insulation Integrity: Excess moisture causes attic insulation to clump and compact, significantly lowering its R value and effectiveness.
The Roof System
Shingle Lifespan: On a 90°F summer day in Maryland, an inadequately ventilated attic can easily reach temperatures exceeding 140°F to 150°F. This extreme radiant heat cooks asphalt shingles from below, causing premature deterioration, and early roof failure.
Winter Ice Damming: In winter, heat escaping from an under insulated or poorly ventilated attic warms the roof deck, melting snow on upper sections of the roof. As meltwater flows down to the unheated roof overhang (eaves), it refreezes, creating thick ledges of ice (ice dams) that force water to backup under shingles and sometimes into interior ceiling drywall. This is a common cause for water stains on the ceiling near the outside walls.
Voided Shingle Warranties: Most homeowners assume their architectural shingles carry a 20 to 50 year warranty. However, major manufacturers like GAF, CertainTeed, and Owens Corning require attics to have balanced ventilation built to Maryland building code standards enforced across Anne Arundel and Howard counties (typically a minimum 1:300 or 1:150 ratio). If a roof fails prematurely due to blistering, curling, or deck warping, manufacturers routinely inspect attic ventilation. If your attic lacks sufficient intake or has unbalanced airflow, the manufacturer can and often will deny your warranty claim entirely.
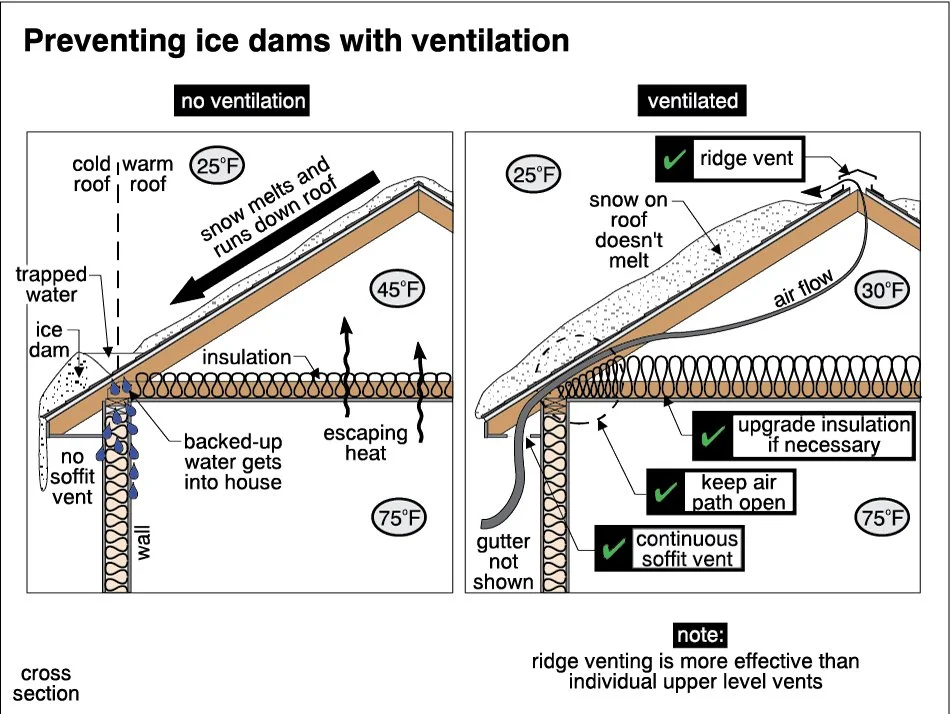
How ice damming happens in Maryland
The Living Space & HVAC Efficiency
Heat Gain: A superheated attic acts like a massive radiator sitting directly above your bedrooms. Heat radiates downward through the ceiling insulation into upper floor rooms, forcing you to lower the thermostat temperature to try and maintain comfort.
Increased Utility Costs: Poor airflow leads to longer AC run cycles, accelerated wear on HVAC blowers and compressors, and higher monthly electricity bills. This is one of the main reasons your AC can’t keep up during the hot Maryland summers.
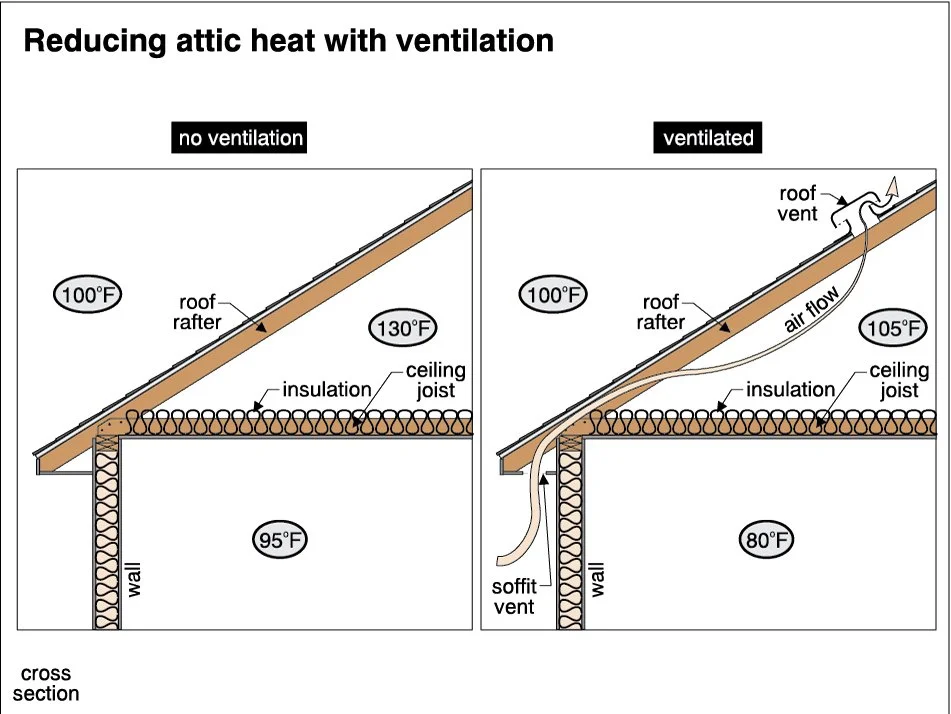
How the attic ventilation impacts home comfort
2. Common Ventilation Systems Found in Central Maryland
Attic ventilation operates on a simple principle: Intake air enters low at the eaves, and exhaust air exits high at the peak. Here are the common components found in Maryland homes:
Vent Type Location Function & Characteristics Soffit Vents(Intake) Under the roof overhang / eaves The primary and most effective source of intake air. Available as individual perforated panels or continuous strip vents. Continuous Ridge Vents(Exhaust) Along the peak of the roofline Runs the entire length of the roof peak under capping shingles. Paired with soffit vents, it provides the most consistent, balanced airflow using natural thermal buoyancy (warm air rises). Gable Vents(Cross ventilation) Exterior sidewalls at roof peaks Triangular or rectangular louvered vents found in mid century and traditional homes. Designed primarily for wind driven cross ventilation. Attic Exhaust Fans(Exhaust) Upper roof slope or gable wall Electric or solar powered fans controlled by a thermostat or humidistat to pull air out of the attic space. Drip Edge / Smart Vents(Rarely found in Maryland) Along the lower roof edge Installed on homes with narrow or no soffits (such as historic or cape cod designs) to provide low-level intake air.
3. Architectural Challenges: Roof Styles That Limit Ventilation
Not all roofs are created equal when it comes to airflow. During inspections across Central Maryland, we frequently see specific roof architectures that make achieving balanced ventilation a challenge:
1. Hip Roofs
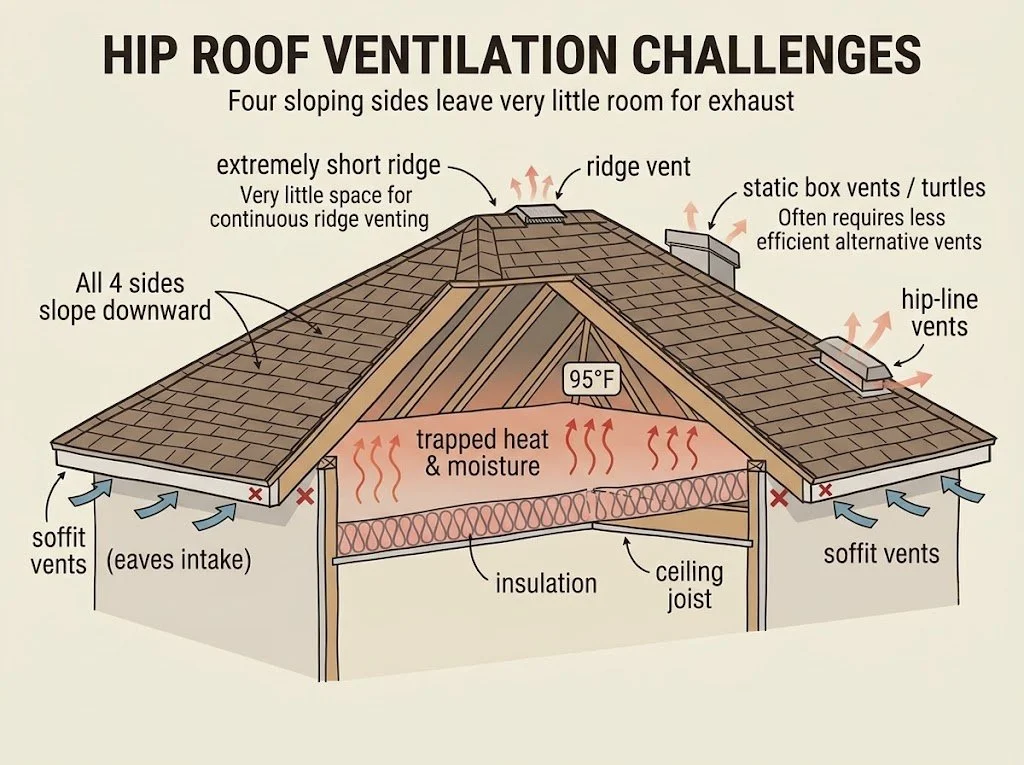
How four sloping sides on a hip roof limit horizontal ridge length, restricting natural ventilation and trapping heat.
Unlike gable roofs that have long, straight ridge lines along the entire top peak, hip roofs slope down on all four sides.
- The Problem: The horizontal peak at the top of a hip roof is extremely short. This leaves very little ridge length available to install a continuous ridge vent.
- The Result: Standard ridge vents alone cannot provide enough open vent area for exhaust on a hip roof. Roofers often have to resort to off ridge static box vents, power fans, or specialized hip-line vents along the sloping hips.
2. Cape Cod & Modern Vaulted Ceilings (Little or No Attic Space)
Cape Cod homes and rooms with vaulted or cathedral ceilings lack a traditional open attic space.
- The Problem: Insulation sits directly between the ceiling drywall and the roof sheathing. Without a continuous 1.5 to 2 inch air channel (ventilation baffle) above the insulation, air cannot flow from the soffit to the peak. I can't always see into this area to catch that defect.
- The Result: Moisture gets trapped against the roof sheathing, leading to hidden rot, shingle blistering, and winter ice damming along the lower slopes.
3. Low-Slope or Flat Roofs
Homes with low-pitch or flat rooflines lack the volume for natural thermal buoyancy (the "stack effect" where hot air naturally rises).
- The Problem: Warm air sits stagnant in the small joist bays rather than flowing upward.
- The Result: Mechanical exhaust (such as commercial low-slope power ventilators) or specialized drip-edge/fascia intake systems are often mandatory to force air movement.
4. The Danger of Mixing Vents: How "More" Ventilation Backfires
A common complication found during home inspections is a system where multiple exhaust vent types are mixed together on the same attic space. Homeowners often assume that adding more vents automatically improves airflow, but combining incompatible vent types short circuits the system. Contractors installing the vents do not always understand the impact of their work, and it may be required by code. I will look for visible evidence of a negative impact before I flag this as a defect, but there are some consequences that are not easily identified during the inspection.
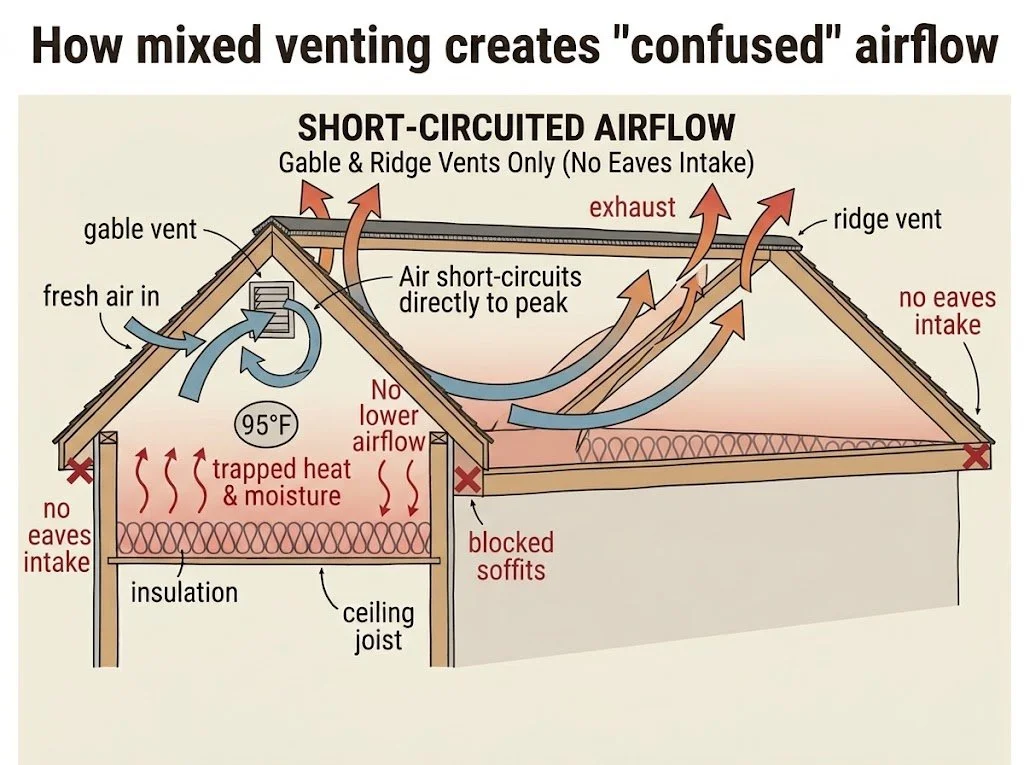
How mixing gable and ridge vents without soffit intake creates unbalanced airflow, trapping heat and moisture in Central Maryland attics.
Short-Circuiting the Airflow Pattern
Proper ventilation relies on drawing cooler, air from the lowest point (soffit vents) across the entire underside of the roof deck and out through the highest point (ridge vent).
When gable vents or box vents are installed alongside a continuous ridge vent:
The ridge vent pulls air from the nearest path of least resistance, a nearby gable or box vent rather than from the soffit vents at the bottom.
Air simply circulates in a small loop at the very top of the roof peak.
The lower portions of the roof deck and the attic floor receive little airflow and increasing heat and moisture where it does the most damage.
Attic Exhaust Fans vs. Natural Ventilation
Installing an attic exhaust fan on an attic that already has a ridge vent or gable vents causes serious performance issues:
Pulling Air from Existing Vents: The high CFM (cubic feet per minute) draw of an exhaust fan will turn adjacent ridge or gable vents into intake sources, pulling rain, and hot upper roof air back into the attic.
Depressurization & Conditioned Air Loss: If soffit intake vents are missing, restricted or blocked by attic insulation (a common findings on home inspections), an exhaust fan will depressurize the attic space. To pull air, it will draw cold, conditioned air directly out of your living areas through recessed ceiling lights, unsealed access hatches, ceiling fans and smoke alarms potentially increasing your summer cooling costs.
The 3 Non-Negotiable Rules for an Attic Exhaust Fan to Work Correctly
To ensure an attic exhaust fan improves ventilation rather than creating the "confused airflow" defects discussed earlier, three conditions must be met:
Unrestricted Soffit Vents: The net free area of your soffit vents must match or exceed the fan’s CFM rating. The fan must draw its air from the lowest point of the roof.
A Thoroughly Air-Sealed Attic Floor: All penetrations between the living space and the attic (recessed lights, plumbing stacks, attic access hatches) must be sealed so the fan does not pull air-conditioned air out of your home.
No Nearby Exhaust Vents: An attic exhaust fan should not be installed on a roof with an existing ridge vent or box vents unless those passive vents are sealed off or isolated; otherwise, the fan will simply pull outdoor air in a circle through those nearby openings.
The Bottom Line
Natural ventilation through unrestricted ridge and soffit vents is the best type of attic ventilation in most cases. Attic exhaust fans are helpful in ideal conditions but often cause problems that actually reduce beneficial air flow most of the time.
Henry “Sonny” Toman
1st American Home Inspections
443-388-2410
Serving our neighbors in:
Anne Arundel, Howard, and Baltimore Counties.